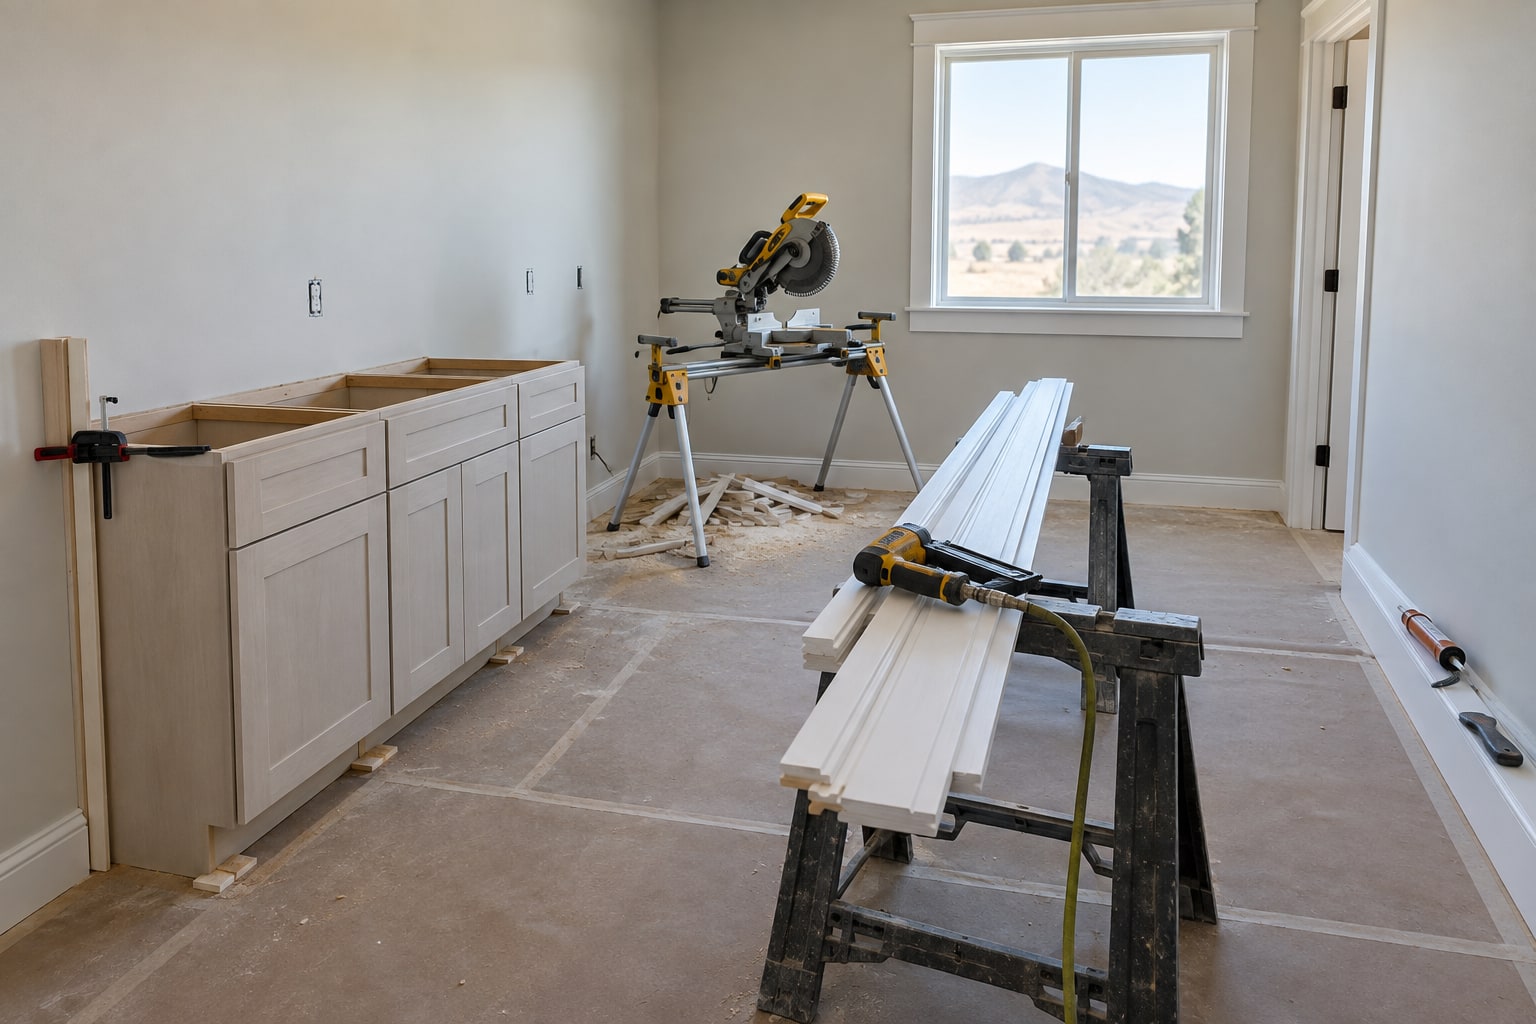
What this covers
Cabinet installation in the Wenatchee Valley and the towns around it.
Cabinet installation
- Base and wall cabinets
- Leveling, shimming and fastening
Finish details
- Fillers, toe kicks, crown and light rail
- Doors, drawers and hardware adjustments
What matters before the work
Cabinets arrive as fixed rectangles. The rooms they go into are not. Walls bow out between studs, floors run downhill toward a doorway, and corners sit a degree or two off square, which is normal in any house that has been standing a while.
Cost tracks a short list of decisions. Box construction is the first: plywood sides and backs against particleboard, and a drawer built as a doweled or dovetailed box against one stapled together.
This is dry country. East of the Cascades the shrub steppe runs hot and cloudless through the summer, the Wenatchee Valley takes somewhere around eight to ten inches of precipitation in a year, winters get cold, and the gap between a summer afternoon and the following dawn is often thirty degrees or more.
Questions
Cabinet and trim questions
The practical questions worth settling before the work starts.
Is it worth replacing the cabinets, or just the doors?
Two things decide it, and neither is the doors. The first is the layout.
There are a few things a homeowner can check without tools.Pull the drawers out and look at how the box is put together and how thick the sides are.
How far out of level does a floor or wall have to be before it becomes a problem?
A four foot level answers it. Laid on the floor along the cabinet run and held against the wall, roughly half an inch of fall across a full run is ordinary in an older house and gets absorbed with shims behind a toe kick.
Walls are the more common surprise.Held vertical at each stud, a level will often show the wall leaning at the top or bellying out between studs, and that is what makes a door look crooked after everything was hung plumb. Filler strips exist for this.
Why do the miters on the trim keep opening every winter?
Because the trim is shrinking across its width.
The durable answer is mechanical rather than cosmetic.Material acclimated indoors before it is cut, miters glued and pinned so the two halves move together instead of apart, and a flexible caulk where the trim meets the wall so that joint can flex without cracking.
What is the actual order of work in a kitchen, and how long is it unusable?
Demo first, then any plumbing, gas or electrical changes while the walls are open, then the flooring decision, then the boxes get set level and fastened to framing.
The stretch without a working sink runs from template to install on the countertop, and that stretch is shop time rather than time on the job.Laminate and butcher block skip most of it.